Vilamoura, Algarve
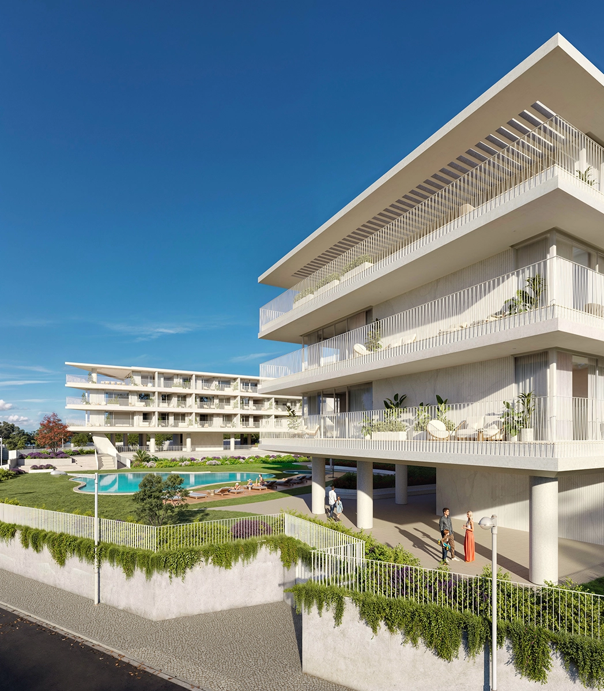
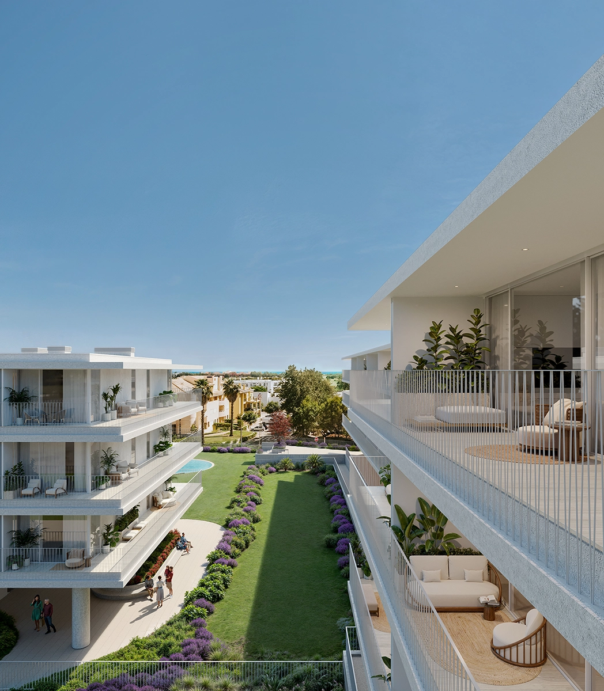
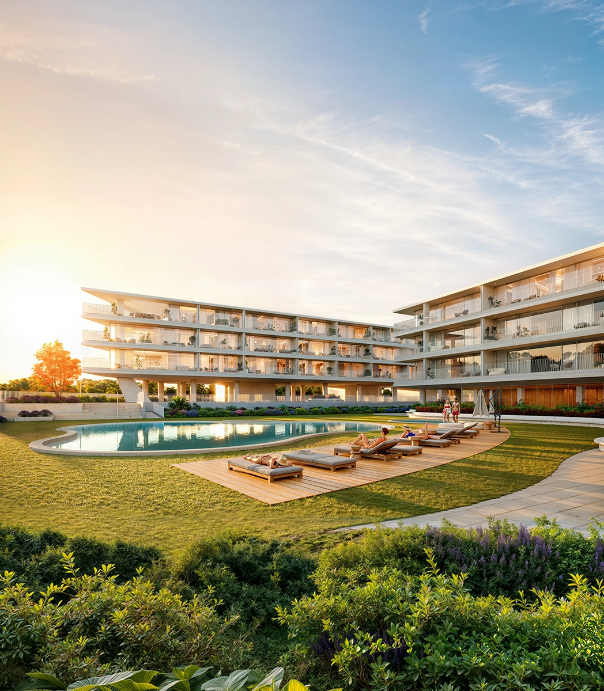
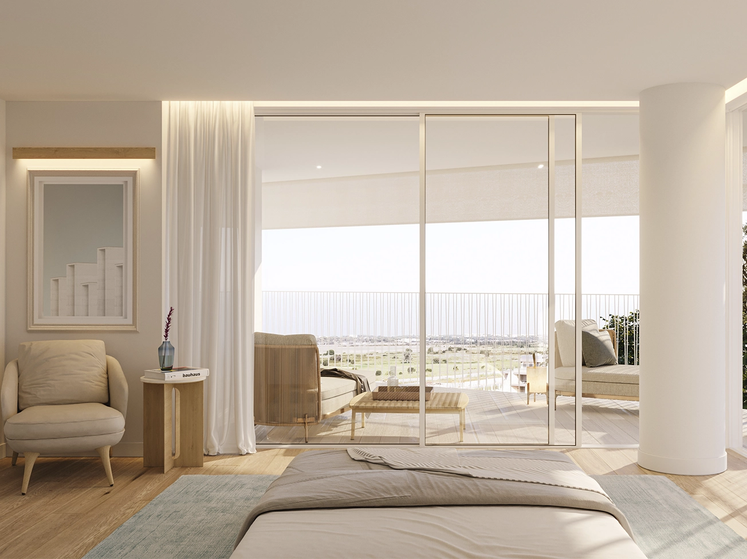
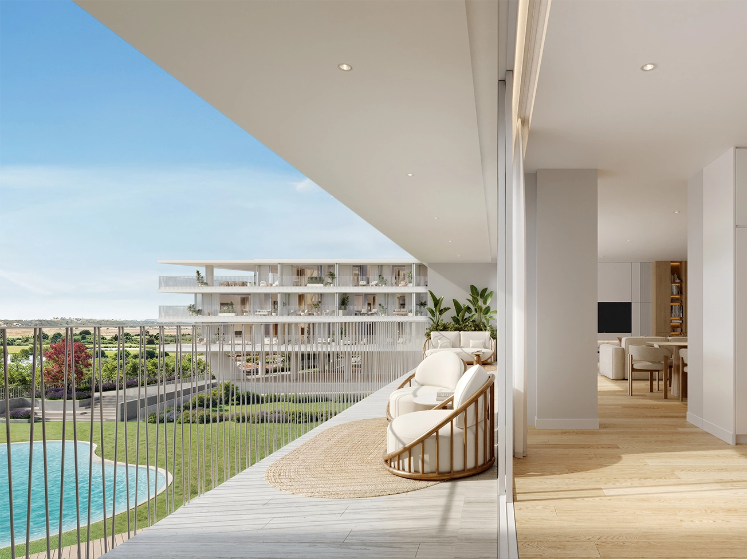
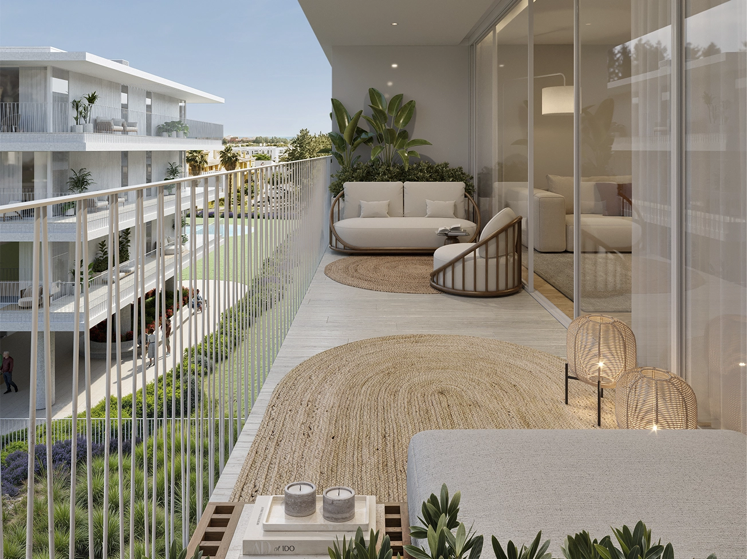
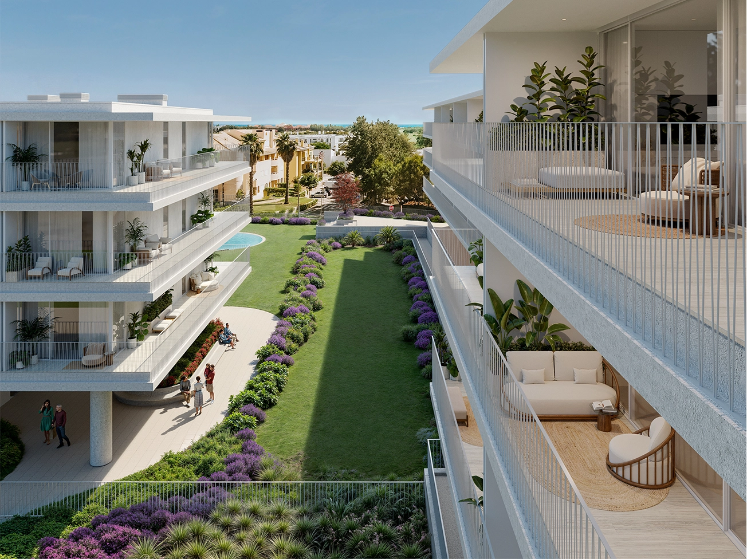
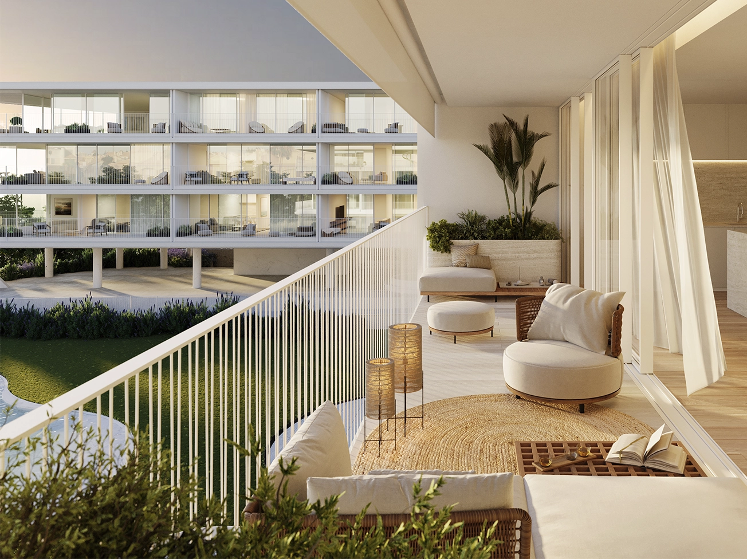
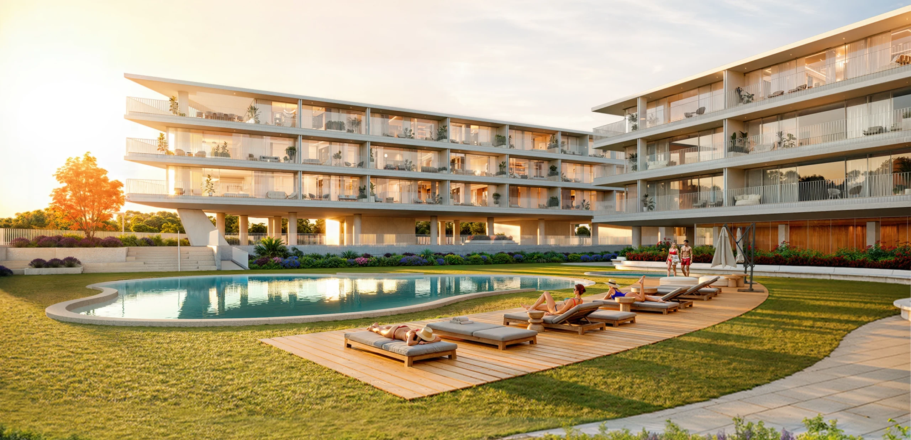
Serenity is a contemporary residential development located in Vilamoura, designed for those who value tranquillity, comfort and quality of life. Set within a privileged Algarve setting, this development combines elegant architecture, generous outdoor spaces and a living experience defined by balance between interior spaces and the surrounding landscape. Inspired by a slower, more mindful lifestyle, Serenity offers apartments designed to be enjoyed year-round, making the most of the Algarve climate. Generous areas, spacious balconies and a strong connection to the condominium’s green and communal spaces create a relaxed and refined way of living.

Vilamoura, Algarve

53 apartments

Typologies from studios to four-bedroom apartments, including an exclusive penthouse

Private condominium

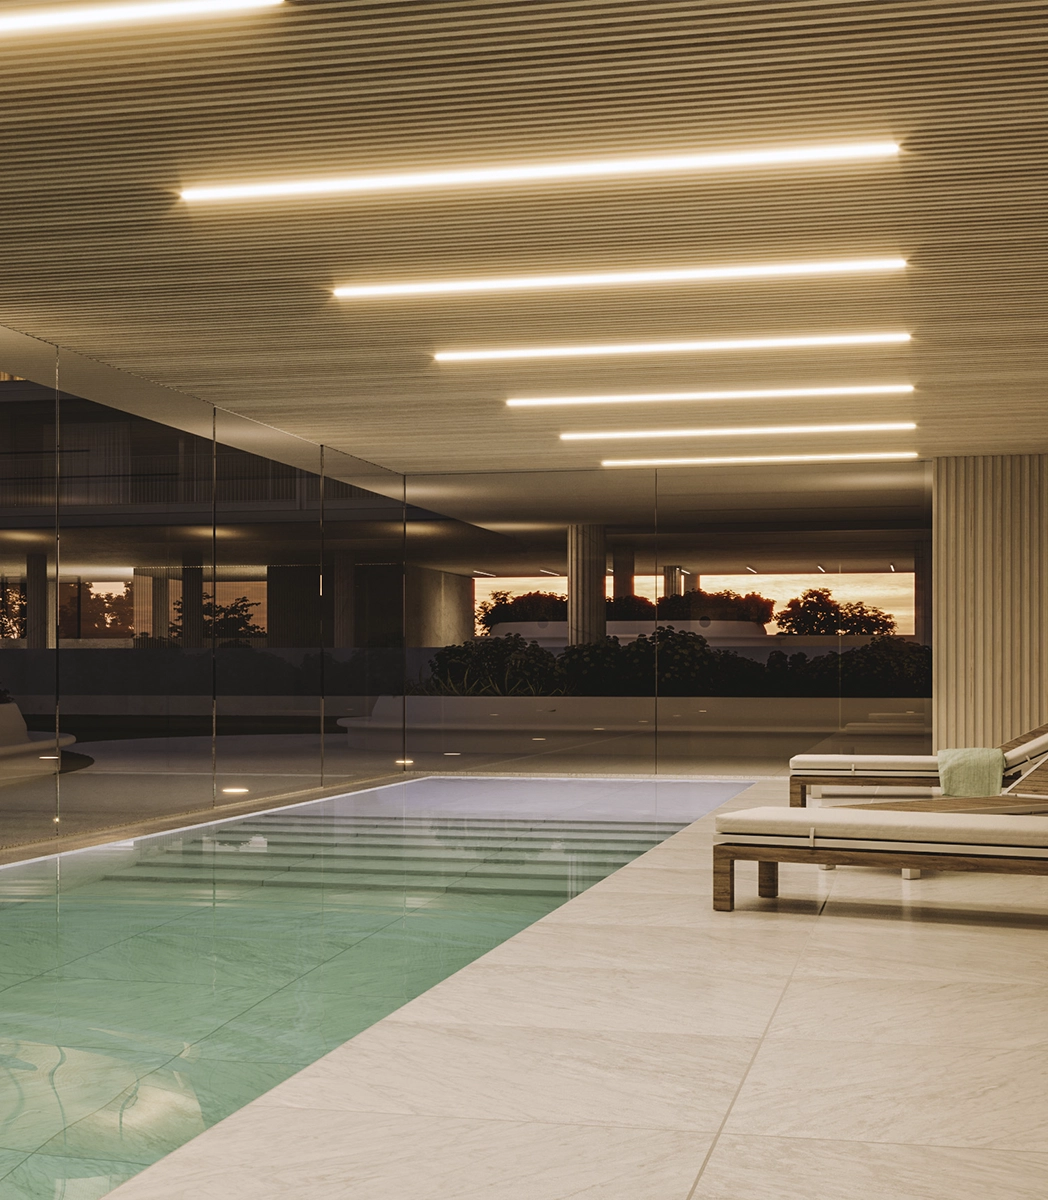
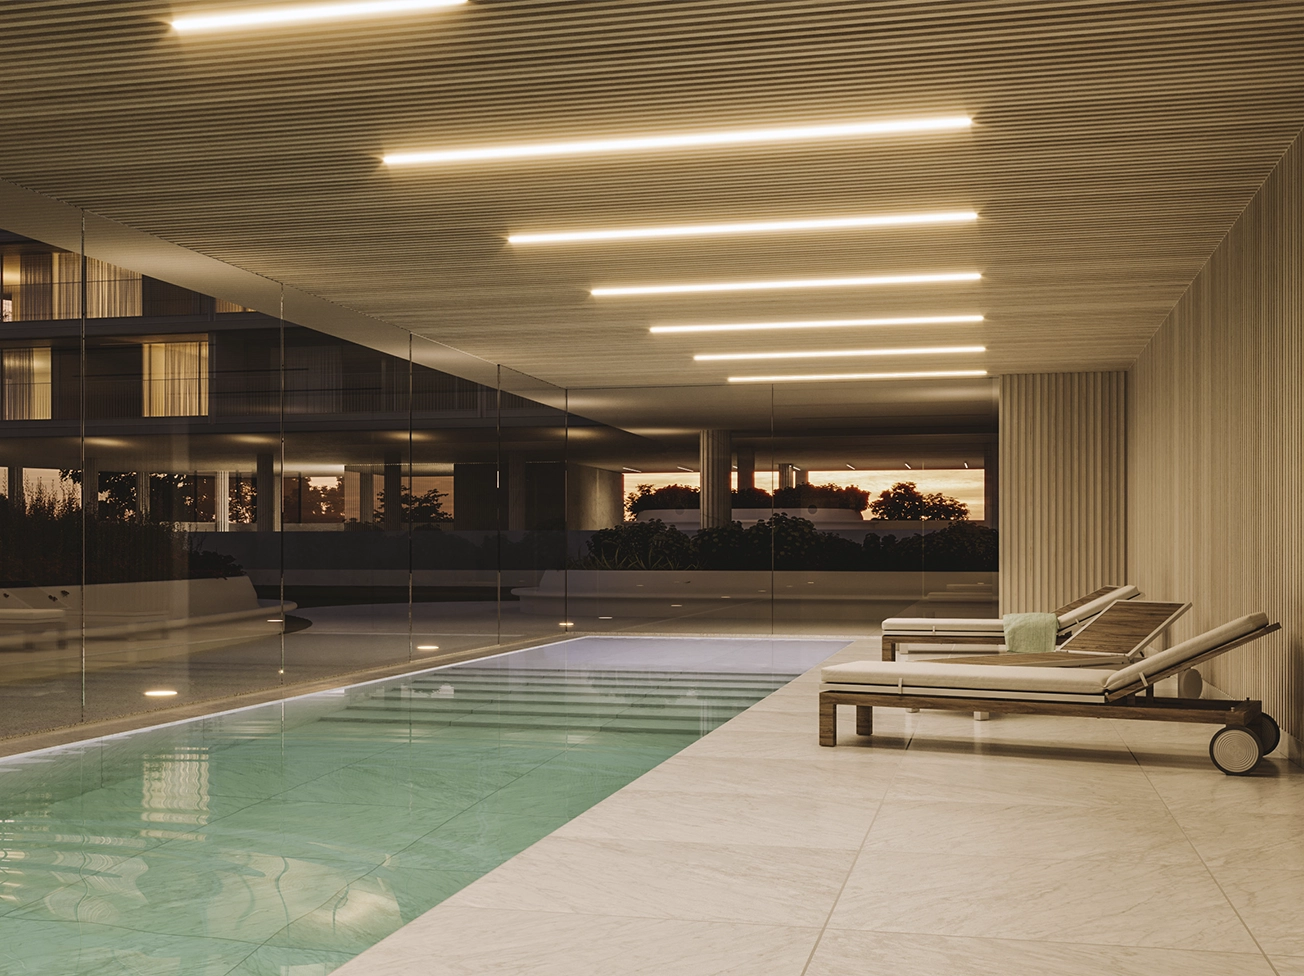
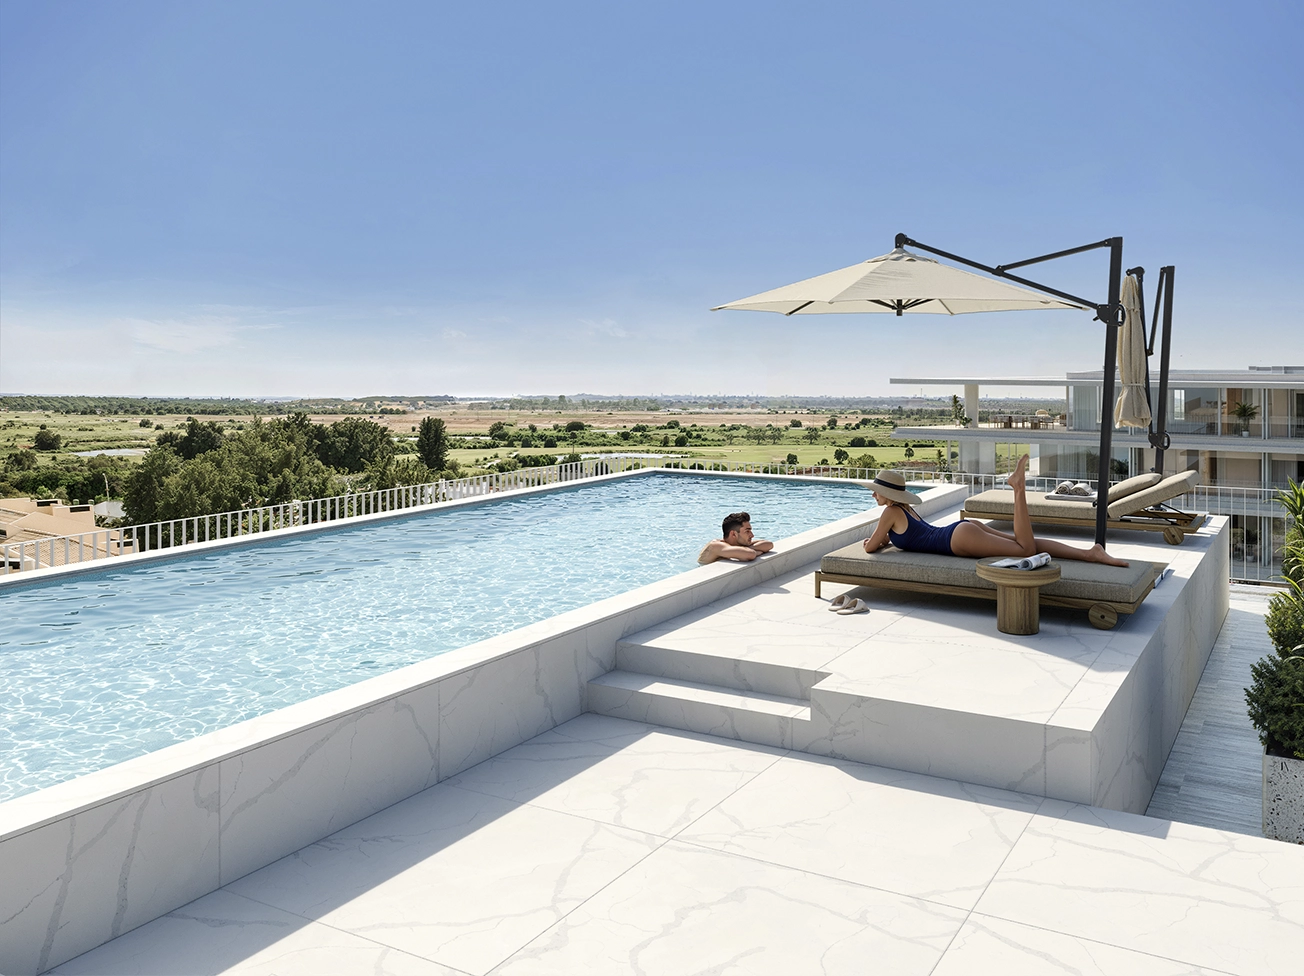
Outdoor and heated indoor swimming pool

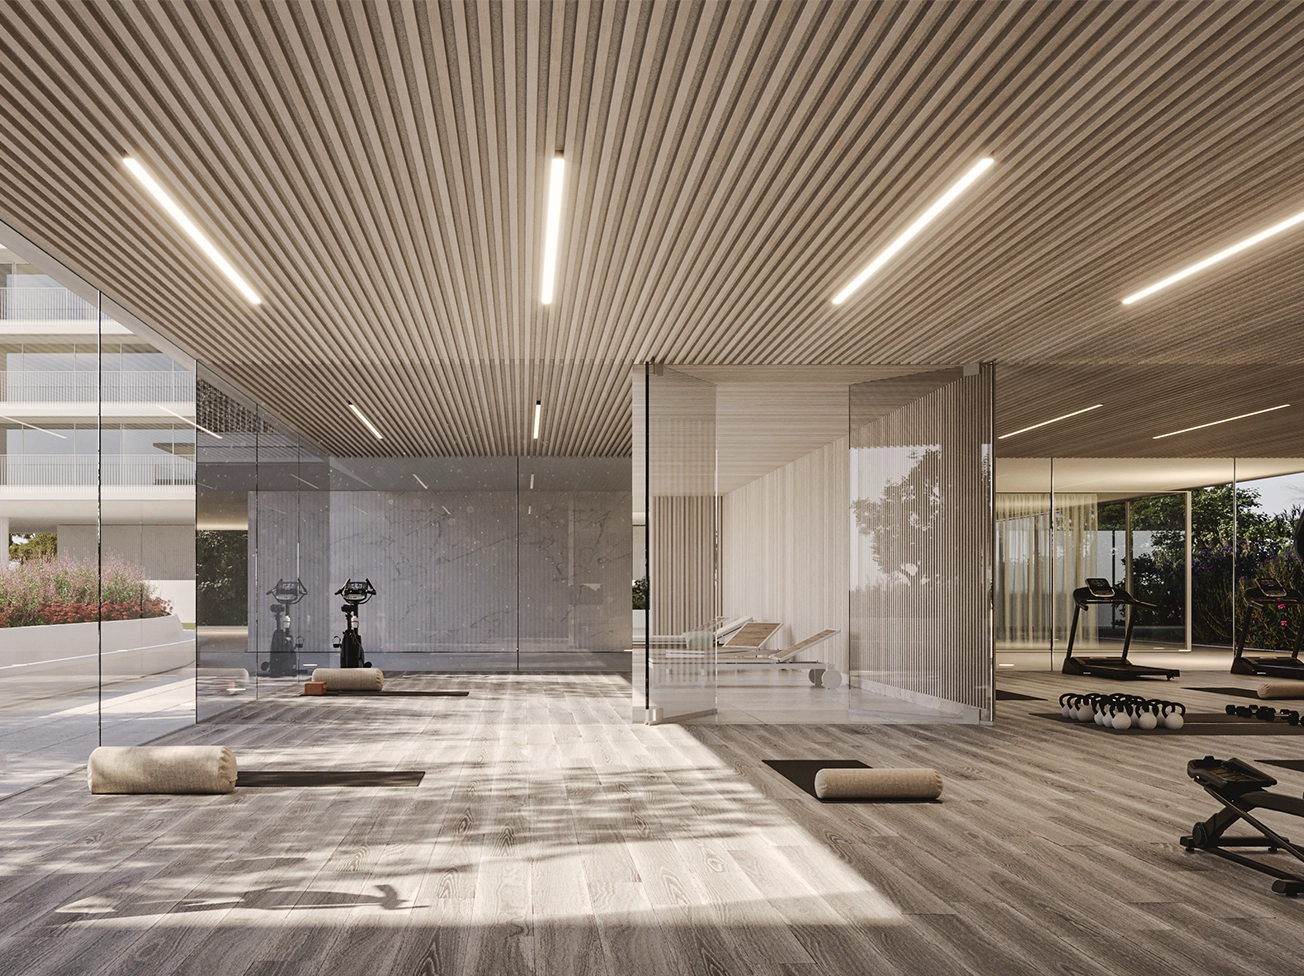
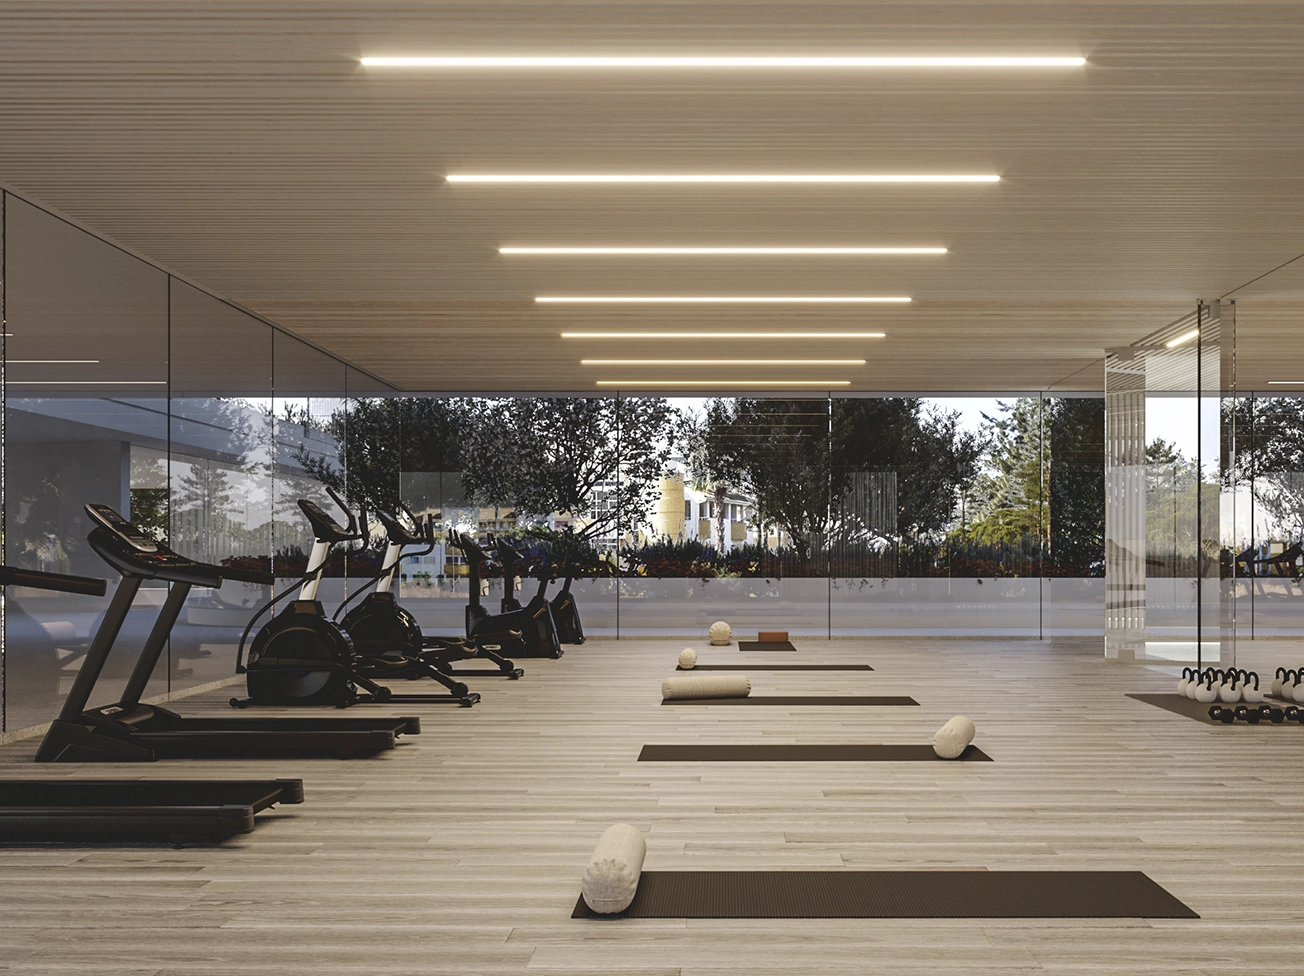
Fully equipped gym

Exclusive garden

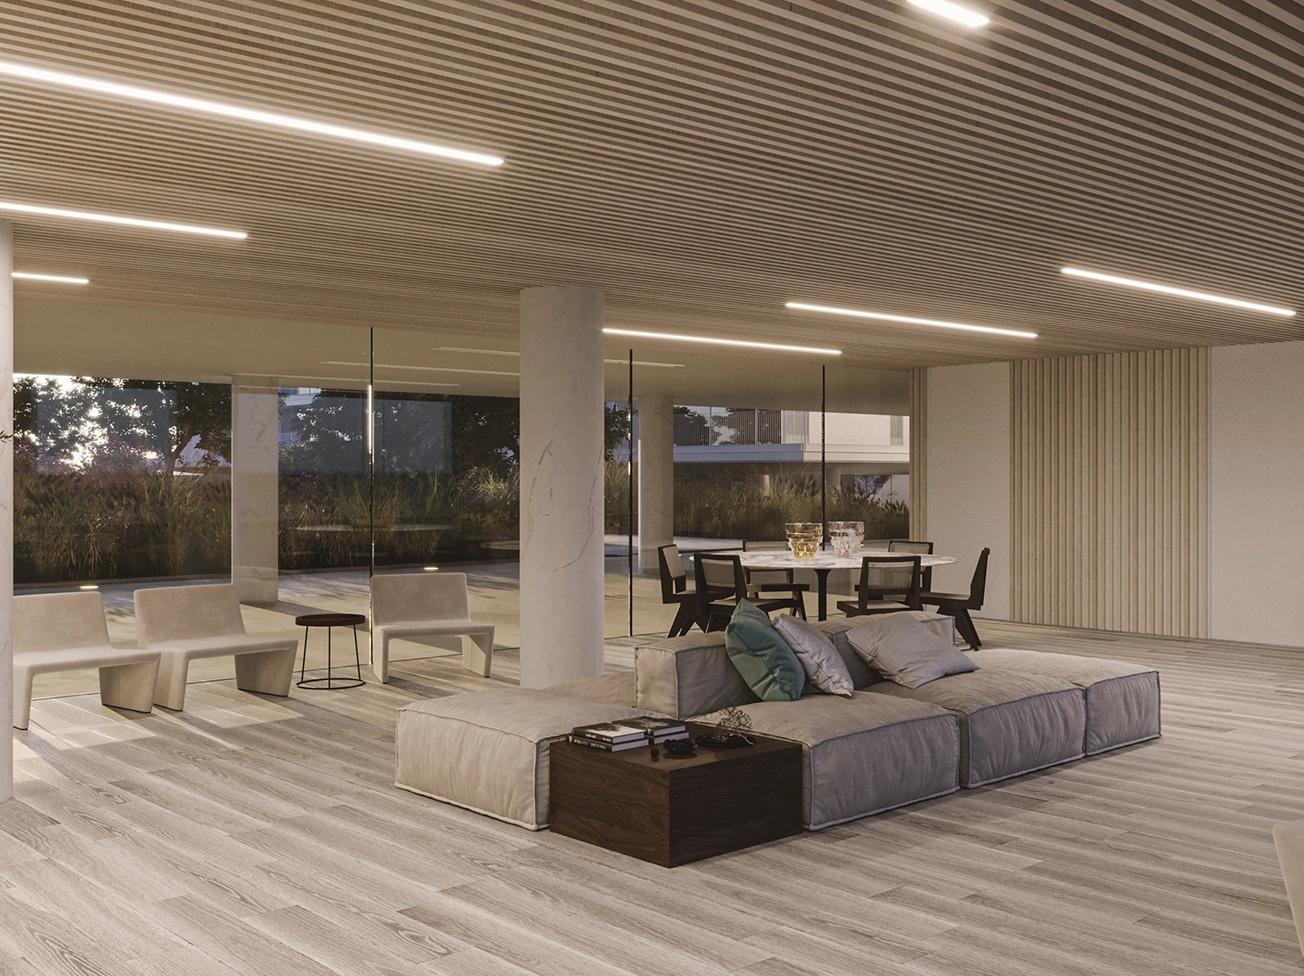
Social lounge
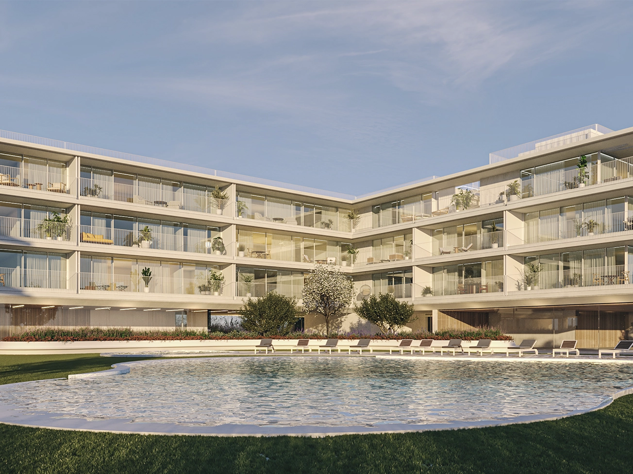
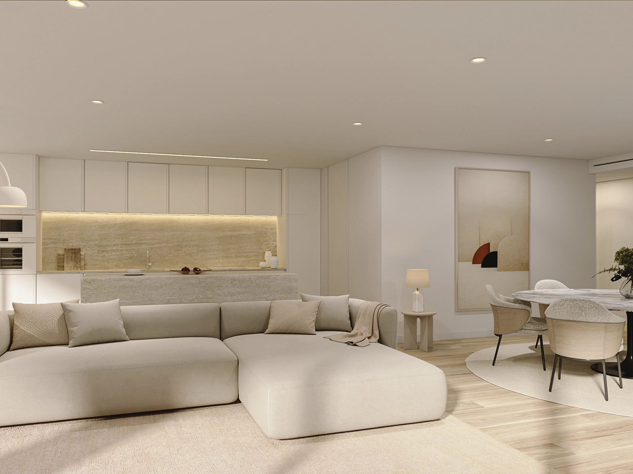
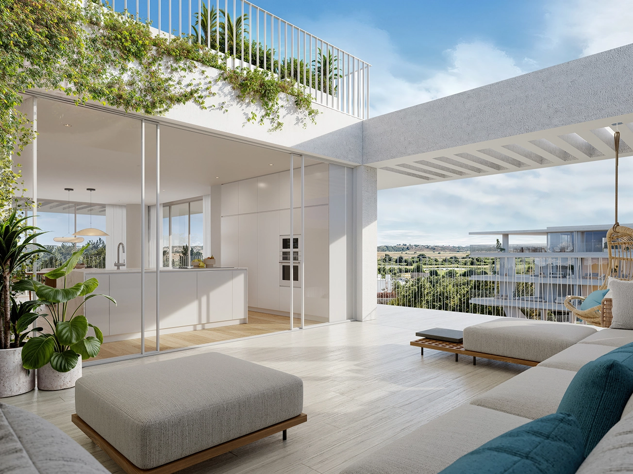
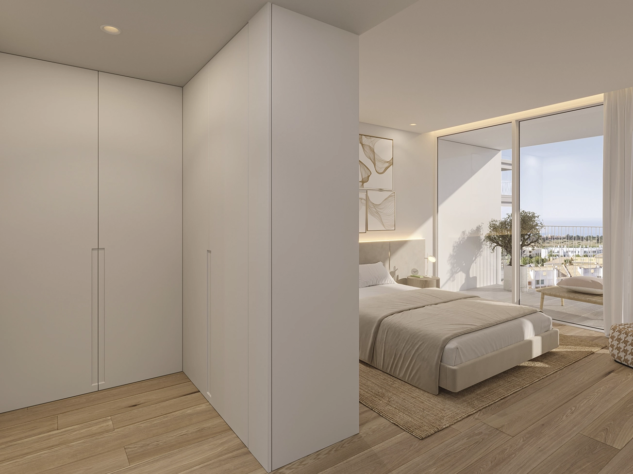
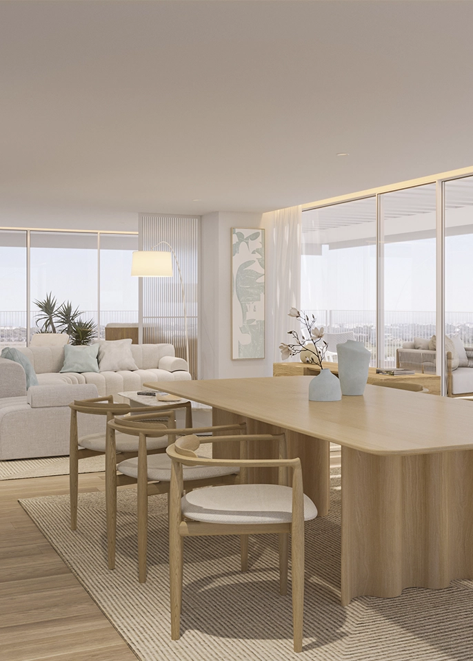
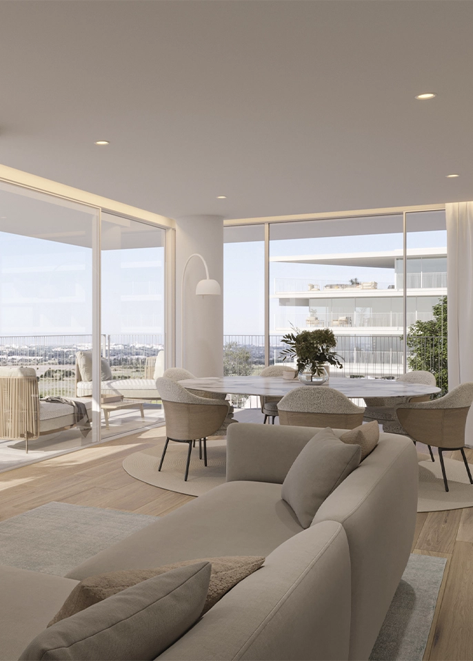
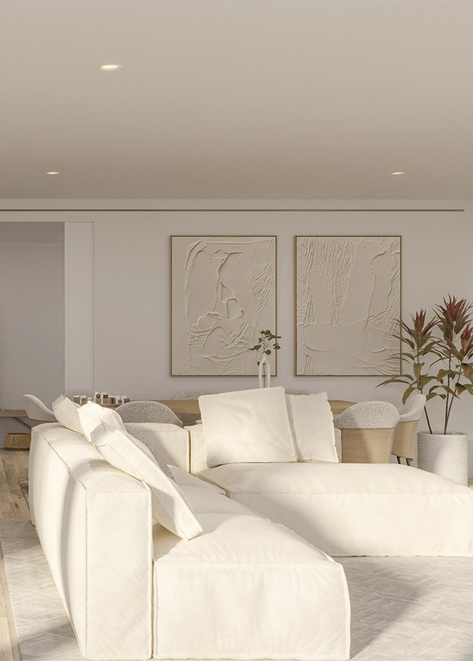
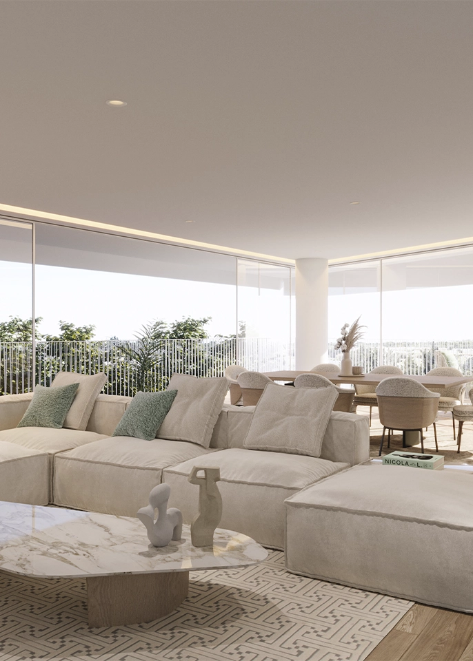
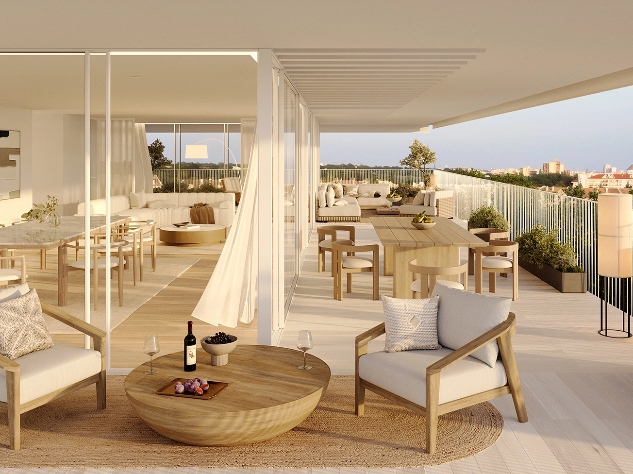
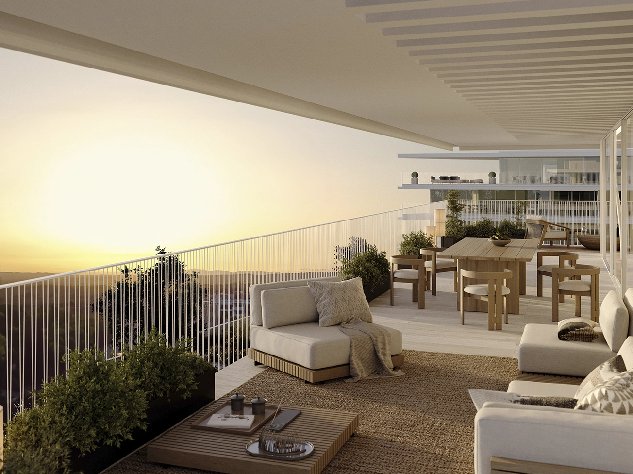
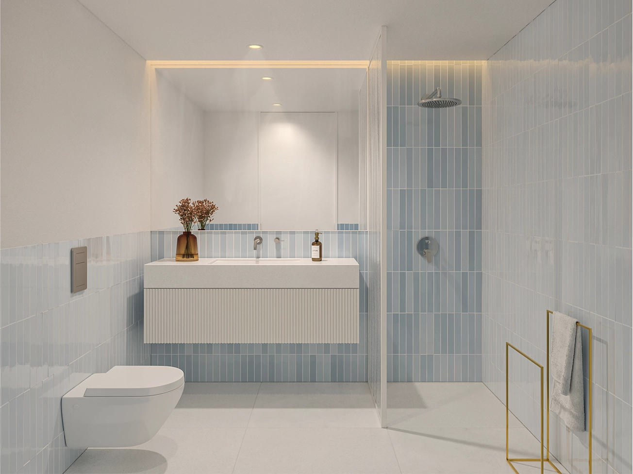
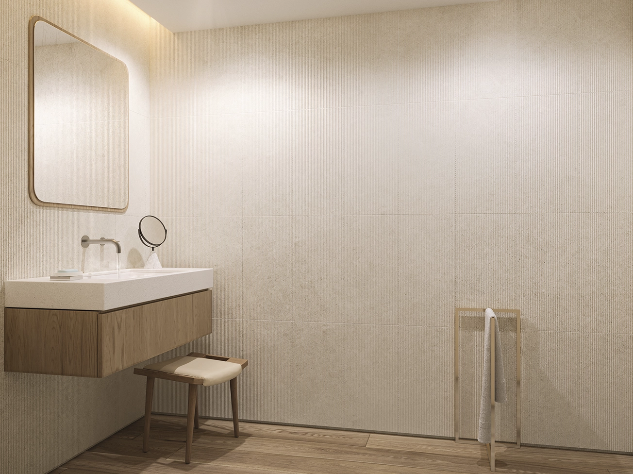
Serenity offers a wide range of residences, from studios to four-bedroom apartments, including penthouses with private pools, designed to suit different lifestyles. The layouts prioritise functionality, abundant natural light and seamless spatial flow, creating comfortable and versatile living environments. Each apartment is thoughtfully designed to deliver a contemporary living experience, featuring generous interior spaces, open-plan kitchens and balconies that serve as natural extensions of the home — ideal for year-round outdoor living.
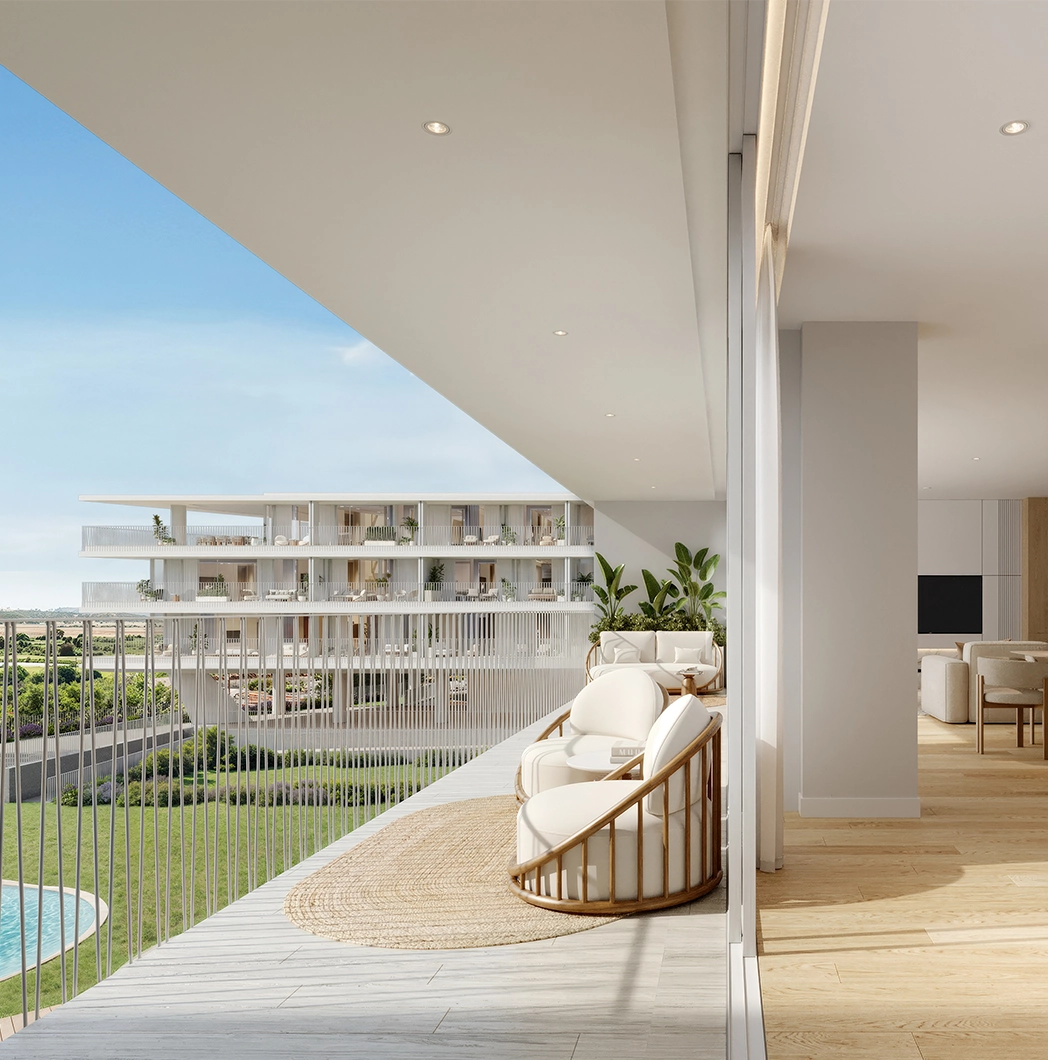
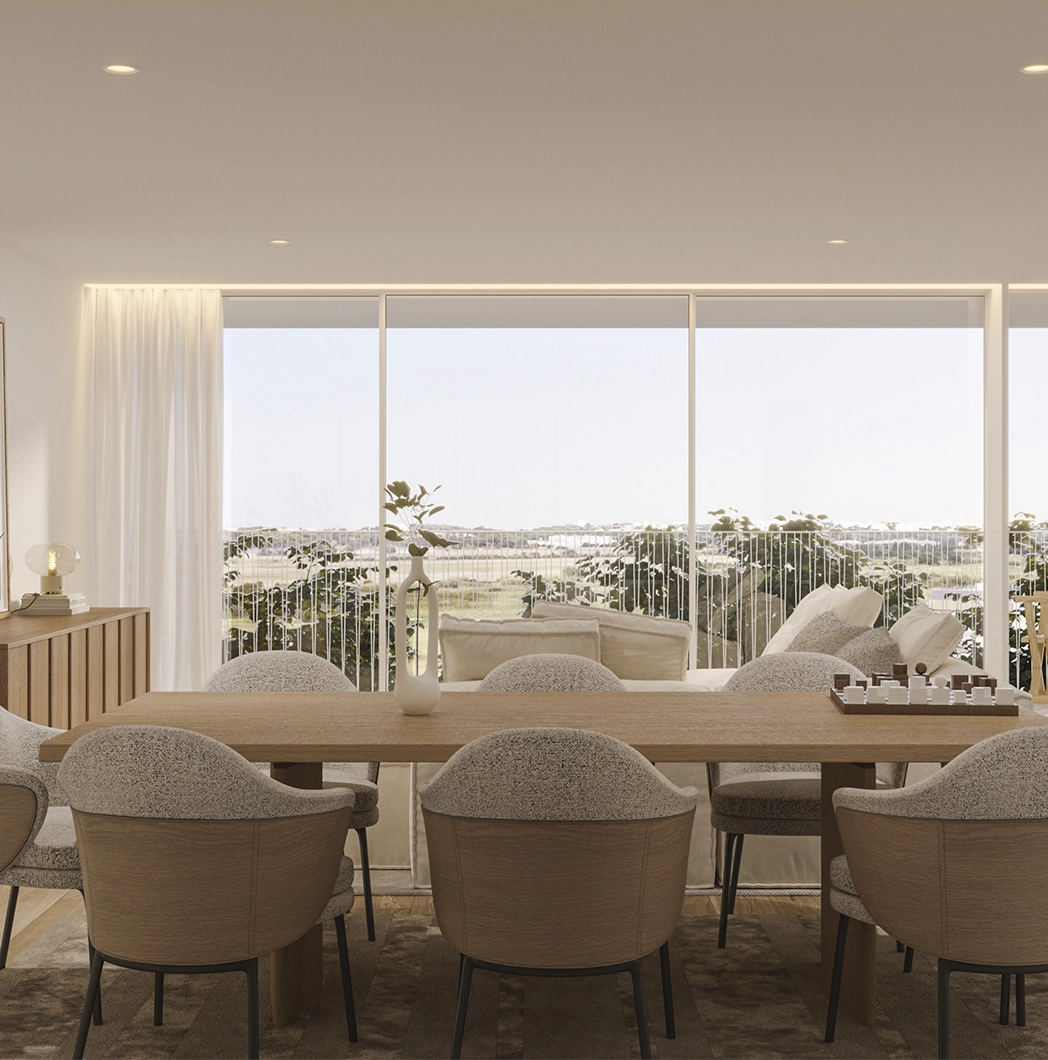
The Serenity apartments stand out for the fluidity of their interior spaces and a careful attention to detail. Solar orientation and the connection to outdoor areas create naturally bright, comfortable environments focused on well-being across all typologies. The combination of architectural and technical solutions reflects a high-quality residential approach, designed to meet the expectations of those seeking an apartment in the Algarve with elevated standards of comfort and sophistication.
| Fraction | Floor | Typology | total internal area | total external area | Blueprints |
|---|---|---|---|---|---|
| G | 1 | Four-bedroom apartments | 208,53 m² | 41,60 m² | See blueprint |

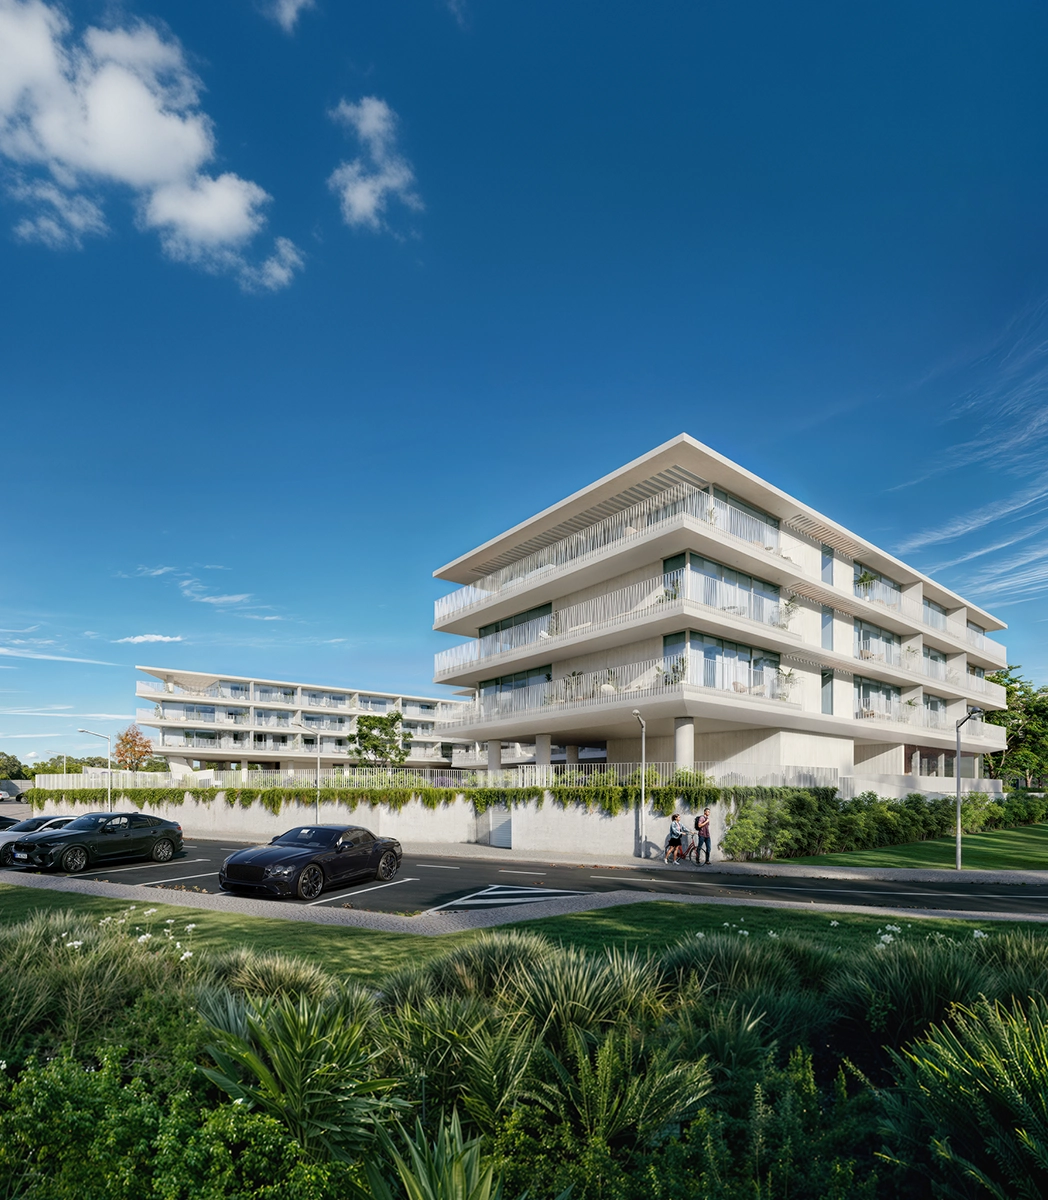
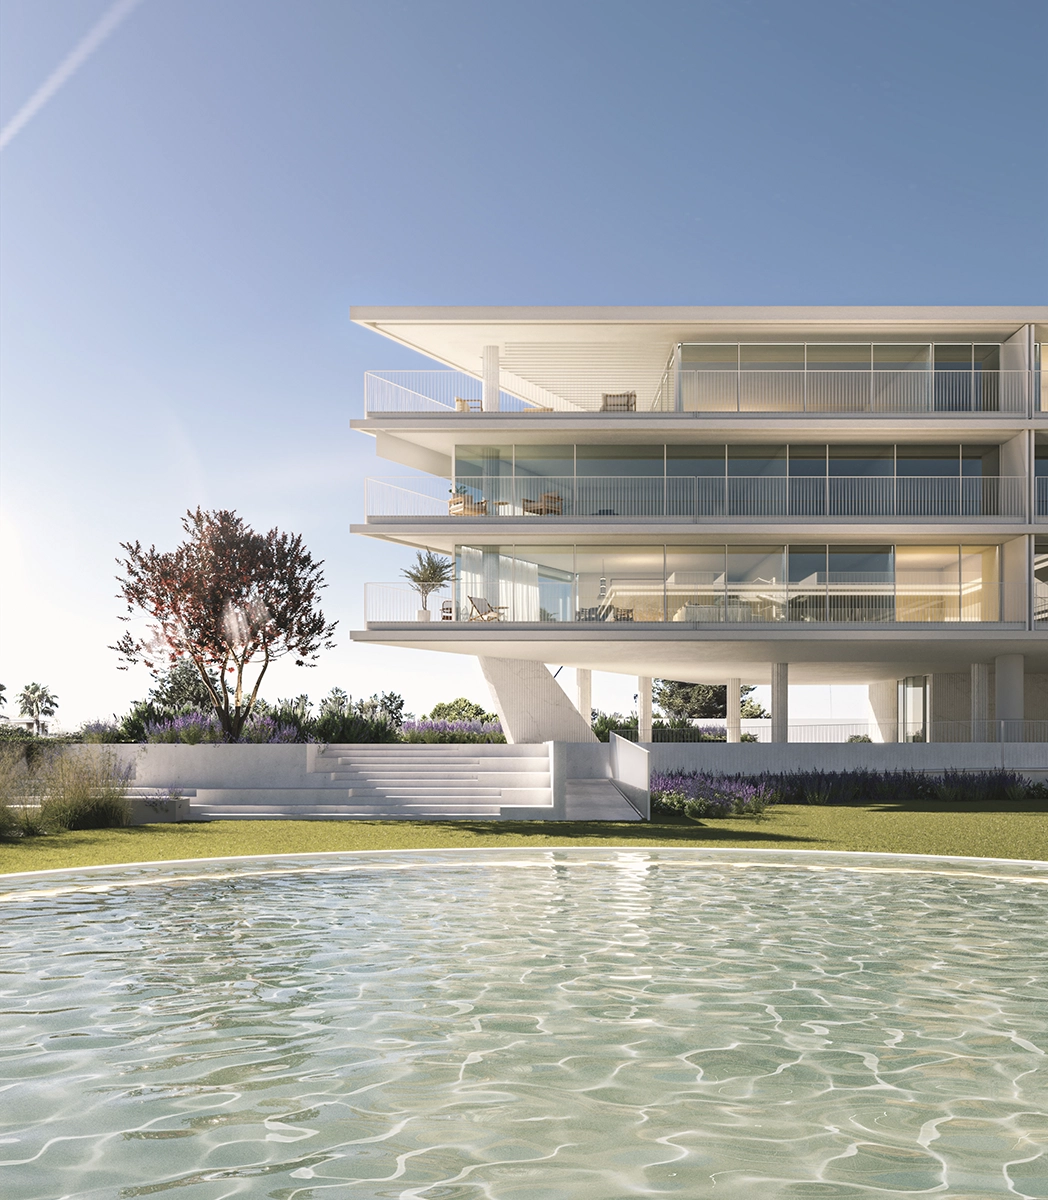
The architecture of Serenity is signed by the renowned studio Saraiva + Associados, reflecting a contemporary, elegant and timeless design language. The project is defined by formal simplicity, generous glazed openings and visual permeability, reinforcing the relationship between buildings and outdoor spaces. The result is a balanced architectural presence, bright, refined and deeply connected to the Vilamoura environment.
Talk to us
"*" indicates required fields